
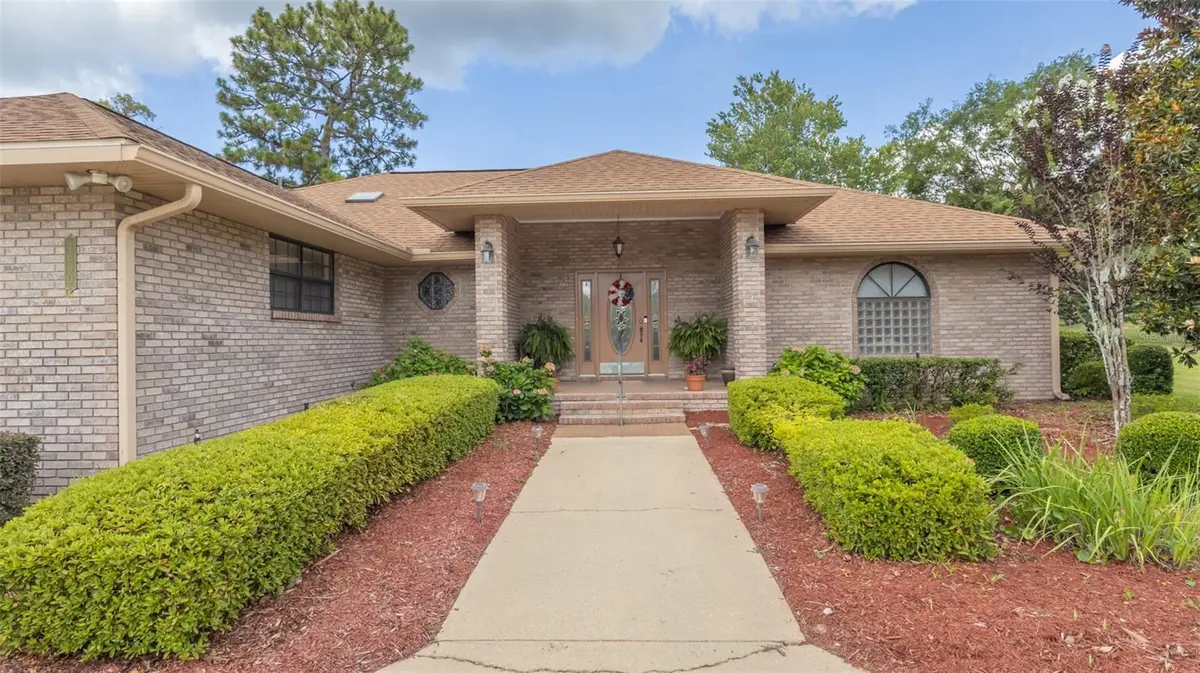
$375,000
For more information regarding the value of a property, please contact us for a free consultation.
2 Beds
2 Baths
2,015 SqFt
SOLD DATE : 09/09/2026
Key Details
Property Type Single Family Home
Sub Type Single Family Residence
Listing Status Sold
Purchase Type For Sale
Square Footage 2,015 sqft
Price per Sqft $177
Subdivision Hidden Hills Unit Iv
MLS Listing ID GC541776
Sold Date 09/09/26
Bedrooms 2
Full Baths 2
Construction Status Completed
HOA Y/N No
Year Built 1998
Annual Tax Amount $2,663
Lot Size 0.480 Acres
Acres 0.48
Property Sub-Type Single Family Residence
Source Stellar MLS
Property Description
Welcome home where comfort, space, and convenience come together in this beautifully maintained brick home. Designed with both everyday living and entertaining in mind, this home features two spacious primary suites, offering exceptional flexibility for multi-generational living, guests, or added privacy. The large, open-concept living area creates a warm and inviting gathering space that flows seamlessly into an expansive sunroom, filling the home with natural light. Step outside to the generous patio, perfect for dining, relaxing, or hosting family and friends. The well-appointed kitchen is complemented by an oversized pantry, providing abundant storage for all your culinary needs. Car enthusiasts and hobbyists will appreciate the attached two-car garage with a separate golf cart space, offering extra room for recreational vehicles, storage, or a workshop. Located just minutes from downtown Keystone Heights, enjoy convenient access to local shops, restaurants, schools and lakes.
Location
State FL
County Bradford
Community Hidden Hills Unit Iv
Area 32656 - Keystone Heights
Zoning RES
Rooms
Other Rooms Florida Room
Interior
Interior Features Ceiling Fans(s), Crown Molding, Eat-in Kitchen, Open Floorplan, Split Bedroom, Thermostat, Vaulted Ceiling(s), Walk-In Closet(s)
Heating Central
Cooling Central Air
Flooring Carpet, Ceramic Tile, Wood
Furnishings Unfurnished
Fireplace false
Appliance Dishwasher, Electric Water Heater, Microwave, Range, Refrigerator
Laundry Inside
Exterior
Exterior Feature Awning(s)
Parking Features Garage Faces Side, Golf Cart Parking
Garage Spaces 2.0
Utilities Available Electricity Connected, Sewer Connected, Water Connected
View Y/N No
Water Access No
Roof Type Shingle
Porch Patio
Attached Garage true
Exposure Southeast
Garage true
Private Pool No
Building
Entry Level One
Foundation Slab
Lot Size Range 1/4 to less than 1/2
Sewer Septic Tank
Water Public
Architectural Style Ranch, Traditional
Structure Type Brick
New Construction false
Construction Status Completed
Others
Senior Community No
Ownership Fee Simple
Acceptable Financing Cash, Conventional
Listing Terms Cash, Conventional
Special Listing Condition None
Read Less Info
Want to know what your home might be worth? Contact us for a FREE valuation!

Our team is ready to help you sell your home for the highest possible price ASAP

© 2026 My Florida Regional MLS DBA Stellar MLS. All Rights Reserved.
Bought with Non-Member Agent STELLAR NON-MEMBER OFFICE
Nearby Locations
"My job is to find and attract mastery-based agents to the office, protect the culture, and make sure everyone is happy! "